
Why a few inches decide how an appliance ages
Every cold storage unit pushes heat out through its condenser, every heated laundry machine draws room air through its drum, and every cooking appliance sheds heat into the cabinets around it. Take away the space that air moves through and the machine runs longer and hotter to do the same work. ENERGY STAR's advice for refrigerators is to leave a few inches between the unit and the wall for air circulation and to keep it away from heat sources such as an oven, a dish care machine or a sunny window.
Appliance clearance requirements in the manuals are minimums for operation. Service needs more. A coil that cannot be reached is not cleaned, a valve behind a machine that cannot be moved is not closed in an emergency, and a duct crushed against the wall cannot be inspected.
Breathing space and working space are different
The makers say so in plain words. Speed Queen writes that its laundry machines need enough clearance and air supply for proper operation and ventilation, and for easier installation and servicing. GE's instructions, which allow a laundry machine to sit with no gap at all, still ask the installer to give consideration to adequate clearance for installation and service. Zero is legal; it is not convenient.
Source: ENERGY STAR — Refrigerators — Leave a few inches between the wall and the refrigerator for air circulation; keep it away from an oven, a dishwasher or direct sun
Cold storage: the rear gap, the top gap and the front grille
Freestanding refrigerators breathe out of the back and bottom, so the rear gap matters most. GE says most of its upright and chest freezers need about 3 inches of air clearance on the top and all sides, and a unit squeezed tighter runs warm on the outside and longer on the inside. A chest freezer tucked under a basement shelf is the usual offender.
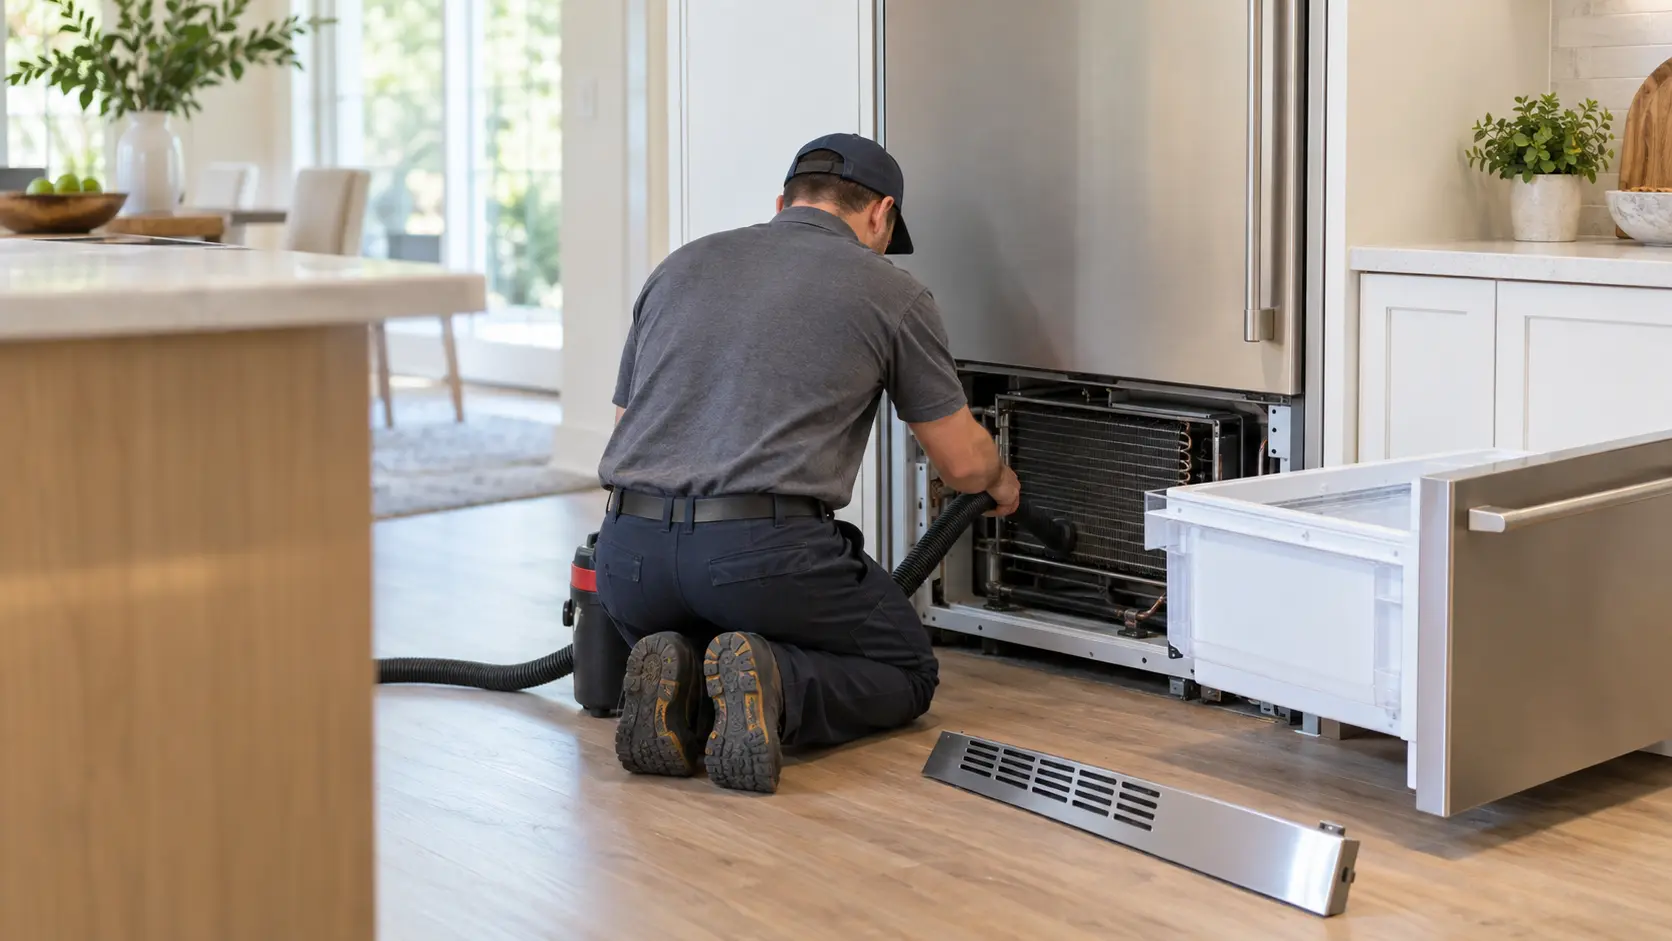
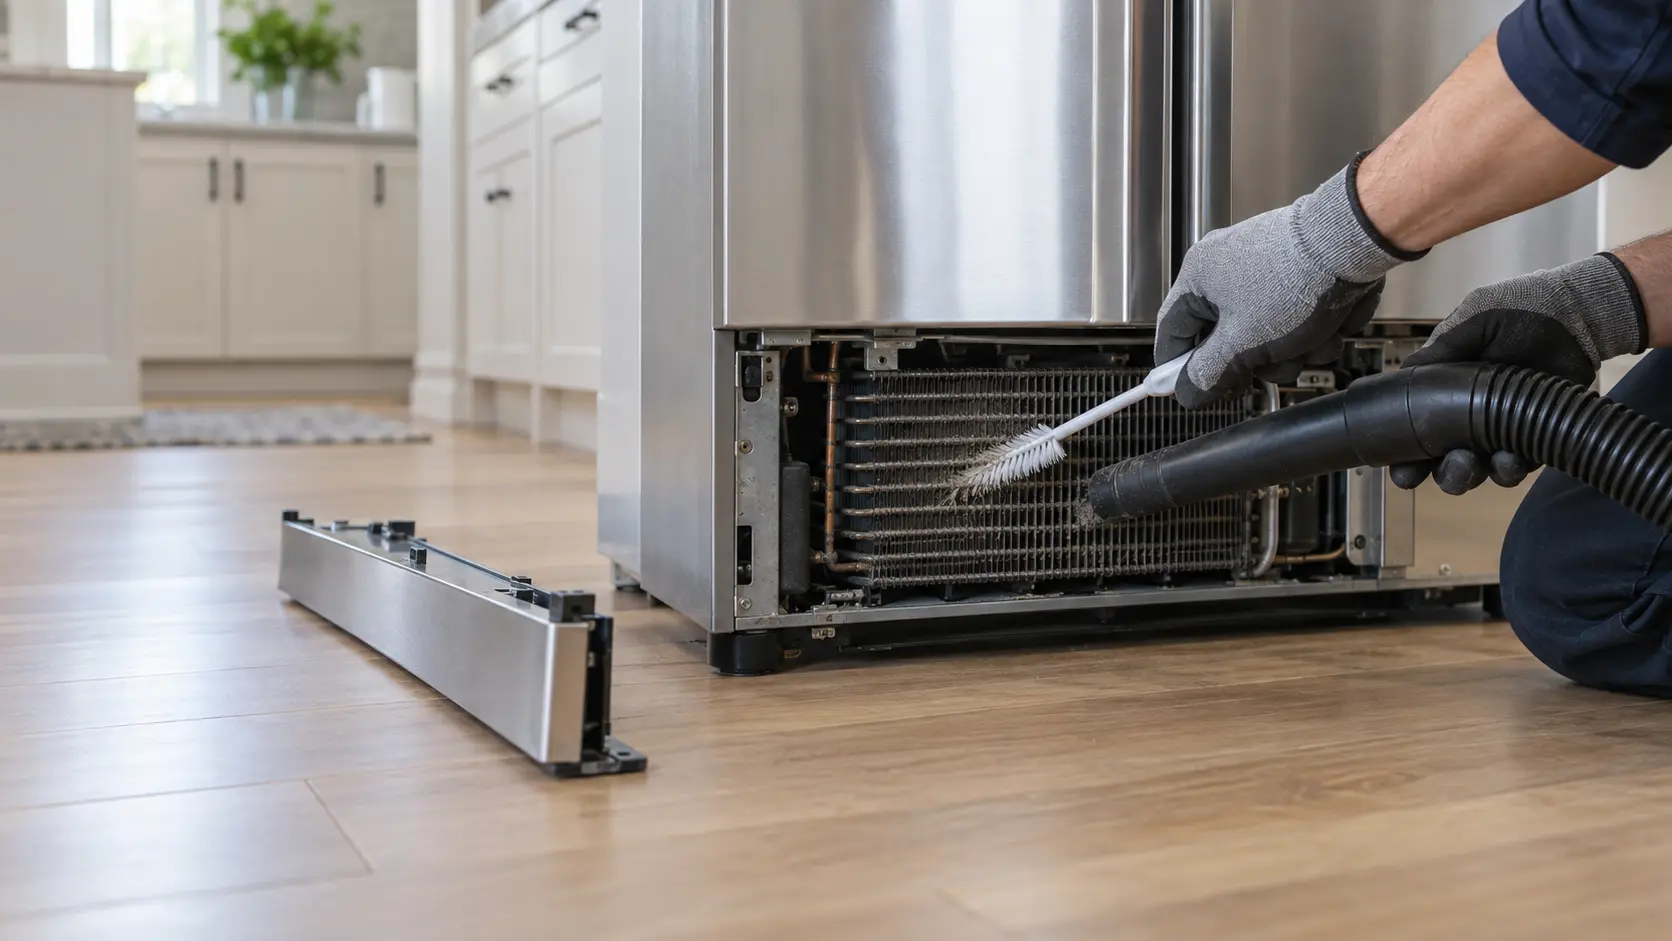
Built-in refrigeration works the other way round and breathes through the front. On Viking's FBI7360W, the condenser is reached by pulling out the bottom freezer drawer, removing the kick plate and unscrewing an access panel, and the display blinks a reminder when it is time. What a built-in needs is therefore a clear toe-kick grille and space in front for the drawer to come fully out, not a gap behind.
- Freestanding: a few inches behind, and never flush against a warm wall
- Freezers: about 3 inches at the top and sides unless the manual says otherwise
- Built-in and column units: nothing blocking the grille, and room for the lowest drawer to come out
- Water line: Sub-Zero asks for about 3 feet of extra copper tubing left out of the wall so the unit can be connected and moved
A valve that can still be reached
Sub-Zero allows the water shutoff to sit behind the kickplate, as long as it is accessible. That qualifier is the whole point: a valve behind a panel that comes off with two screws is a valve an owner can close during a leak, and one buried behind a built-in that must be slid out of its opening is not.
Source: GE Appliances — Upright and chest freezer: exterior case warm — Most upright and chest freezers need about 3 inches of air clearance on the top and all sides; Viking — FBI7360W built-in refrigeration use and care manual — Condenser reached by removing the bottom freezer drawer, kick plate and access panel; blinking CL reminder; Sub-Zero — Water line saddle valve — Shutoff may sit behind the kickplate if accessible; leave 3 feet of excess copper tubing outside the wall

Laundry: sides, back and the closet door
LG asks for at least 1 inch at the sides and 4 inches behind its front-load laundry machines, to leave room for the inlet hoses, the drain hose and airflow, and reminds installers to allow for wall, door and floor moldings that push the machine forward. The same manual wants a floor that does not slope more than 1 inch front to back or side to side.
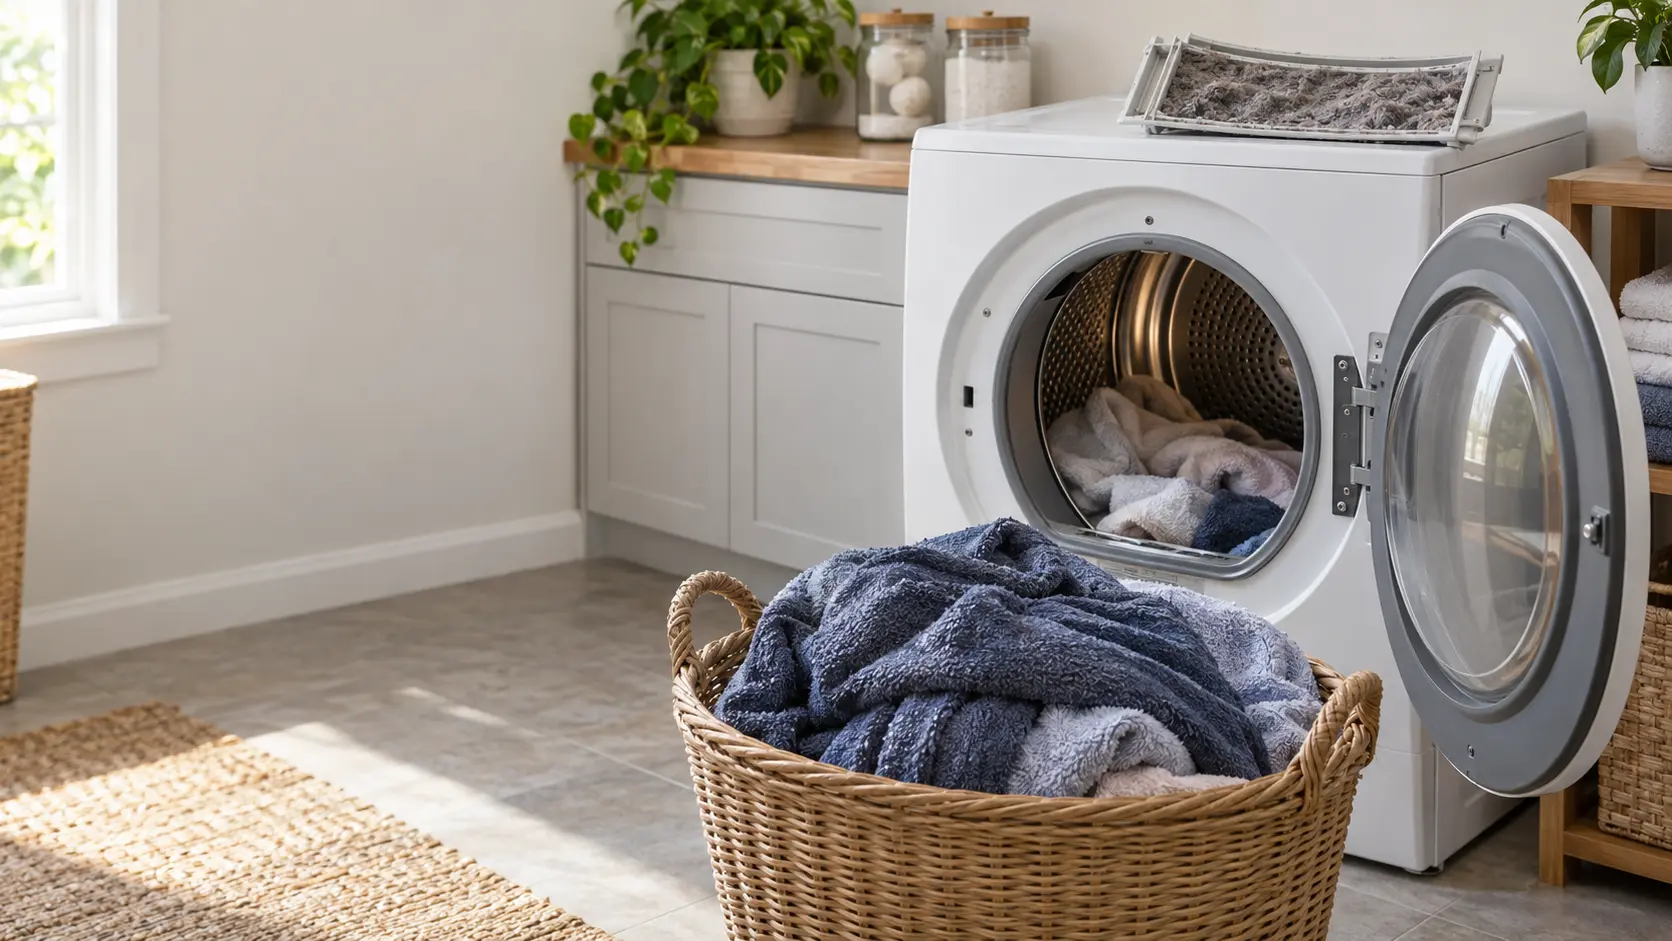
GE's drying machines may sit with no gap to the sides, back or top, but GE suggests half an inch on each side for better performance. A laundry closet needs air as well as space: GE requires louvered or otherwise ventilated doors with at least 60 square inches of open area, or 120 square inches when the closet holds both machines. In a garage, GE asks for the drying machine to sit at least 18 inches above the floor.
Room to pull the pair forward
Almost every laundry maintenance job starts by bringing the machines out from the wall: checking hoses, reaching the exhaust duct, cleaning lint from behind. Hoses and duct need enough slack for that, and the floor in front needs to be clear of built-in cabinets or a door swing that traps the machines in place.
Source: GE Appliances — Dryer owner's manual and installation instructions (49-3000386) — 0-inch minimum clearances with 1/2 inch suggested each side; consideration for installation and service; louvered closet doors with 60 sq in open area, 120 for a pair; 18 inches above the floor in a garage; LG Electronics — Washer owner's manual (WM4080) — At least 1 inch at the sides and 4 inches behind for hoses and airflow, allowing for moldings; floor slope no more than 1 inch
Cooking appliances and dish care: fit, brackets and valves
A freestanding or slide-in cooking appliance has a different constraint behind it: the anti-tip bracket. GE's manual has the range slid back until its rear leveling leg engages the bracket, and asks for the bracket to be re-engaged whenever the appliance is moved. Anything that stops it going all the way back, such as a bunched gas connector or a thick baseboard, leaves the bracket unhooked.
Gas cooking appliances also need their shutoff where it can be reached. GE's wall oven manual asks the owner to have the installer show where the gas shutoff valve is and how to close it. Dish care machines are simpler: Whirlpool puts the shutoff valve on its dedicated hot water line, usually under the kitchen sink, where it can be closed without disturbing the machine.
- The anti-tip bracket engaged with the appliance pushed fully back
- Gas connector coiled neatly so it cannot kink or block the bracket
- Gas shutoff reachable from the front or an adjacent cabinet
- Dish care valve under the sink, not behind the machine
Source: GE Appliances — Electric free-standing ranges owner's manual (49-2000951) — Slide the range back so the rear leveling leg engages the anti-tip bracket; re-engage it whenever the range is moved; GE Appliances — Built-in gas wall oven owner's manual (JGRP20) — Have the installer show you the location of the gas shutoff valve and how to turn it off; Whirlpool — Connecting a dishwasher to the water supply — Hot water line with a dedicated shutoff valve, usually beneath the kitchen sink
Checks to make before anything is pushed into place
The cheapest time to fix a clearance is before the appliance is in. Once a built-in is trimmed into its opening or a laundry pair is stacked in a closet, every inch has a cost. Measure the opening against the installation manual, then add the working space the manual does not mention: room to open a drawer fully, to lift out a filter, and to reach each valve.